
Choosing a staircase is rarely just about getting from one floor to another. It affects how your home feels, how easily rooms connect and how well the finished space works day to day.
For many home projects, the choice comes down to a bespoke staircase or a ready made option. Both can be suitable in the right situation, but the best choice depends on your layout, measurements, design expectations and how much flexibility the project needs.
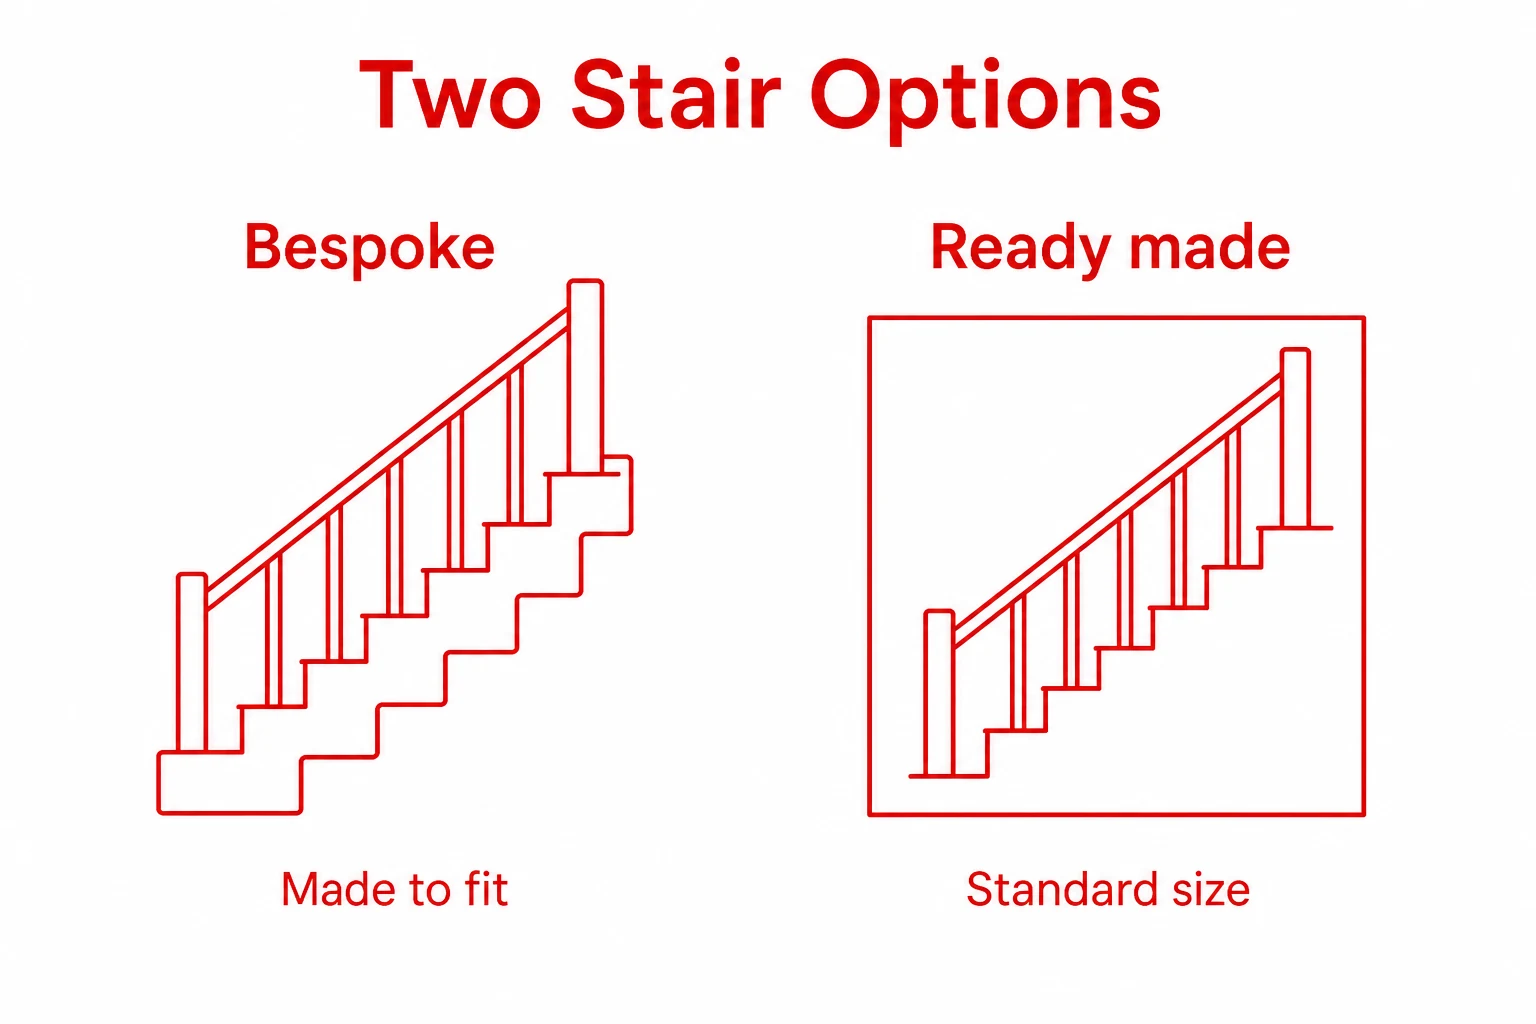
A ready made staircase is usually based on standard sizes, standard layouts and a limited set of materials or finishes. It can be a practical choice when the opening, floor height and available space are close to a common specification. In a straightforward replacement project, it may provide a neat and simple solution.
A bespoke staircase is designed and manufactured around the property, rather than asking the property to fit a standard stair. This is where terms such as bespoke staircase, custom staircases and made to measure stairs all overlap. They describe a staircase made to suit the exact dimensions, layout and intended look of a particular project.
The difference is not only about appearance. It is also about control. With a bespoke option, details such as rise, going, width, turn, balustrade style, timber choice and finish can be considered together. That makes it easier to solve awkward spaces, match existing interiors and create a staircase that feels properly integrated rather than simply installed.
If your project involves a non standard opening, a changed floor level, a loft conversion, an extension or a full redesign, a custom staircase made to measure is often the more appropriate route to explore.
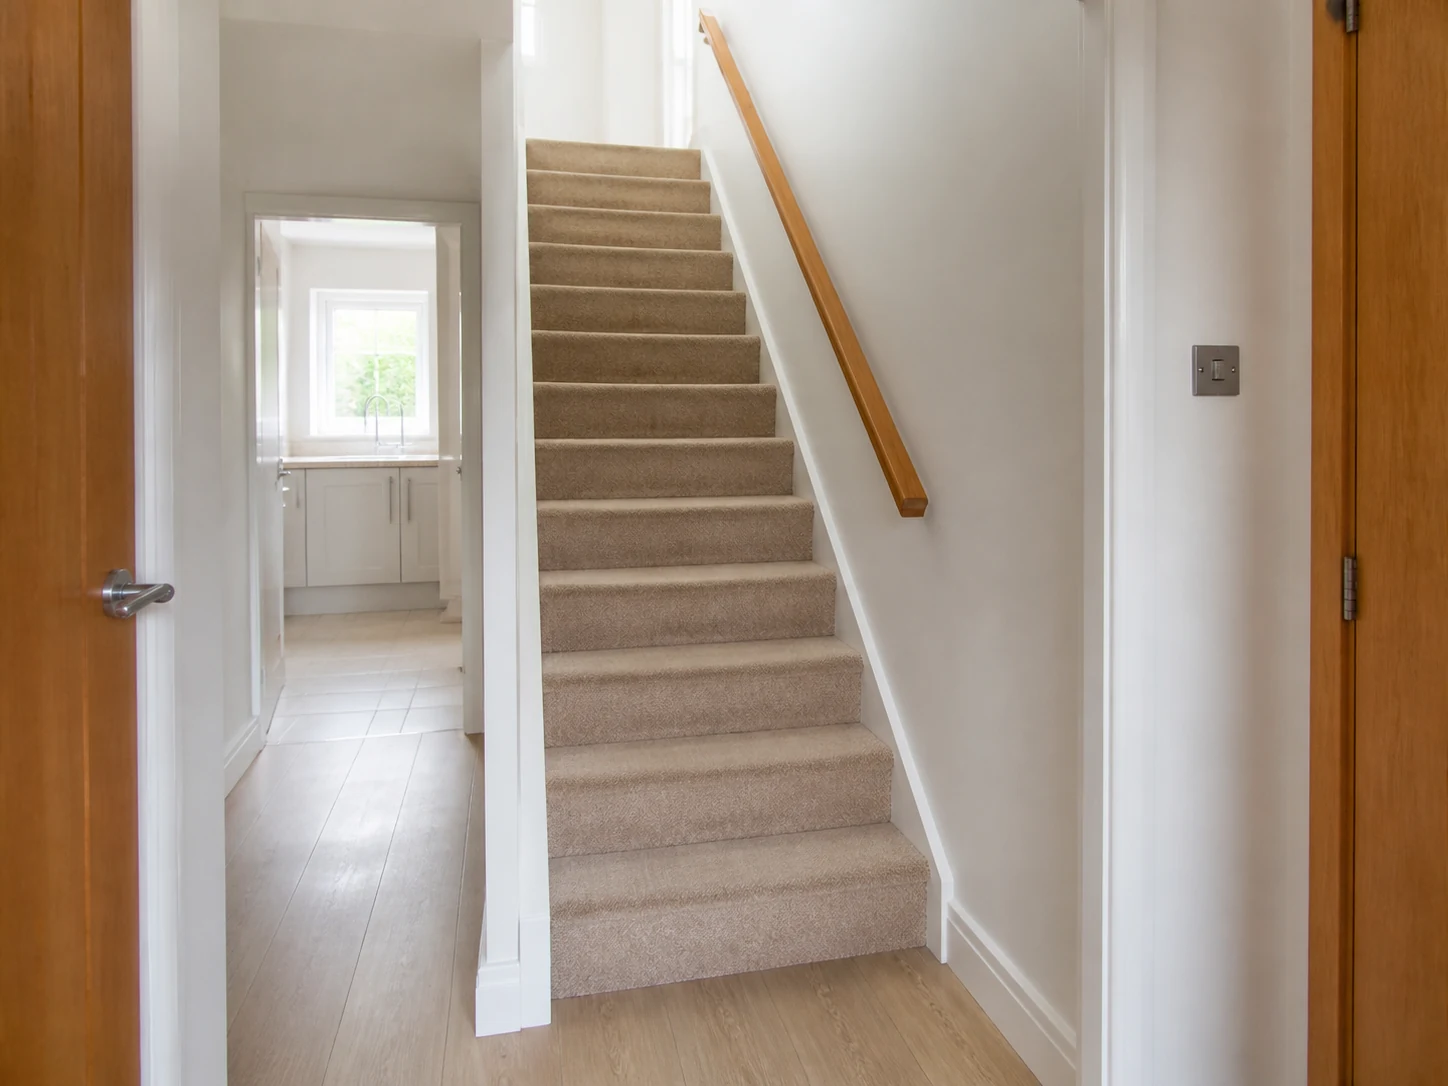
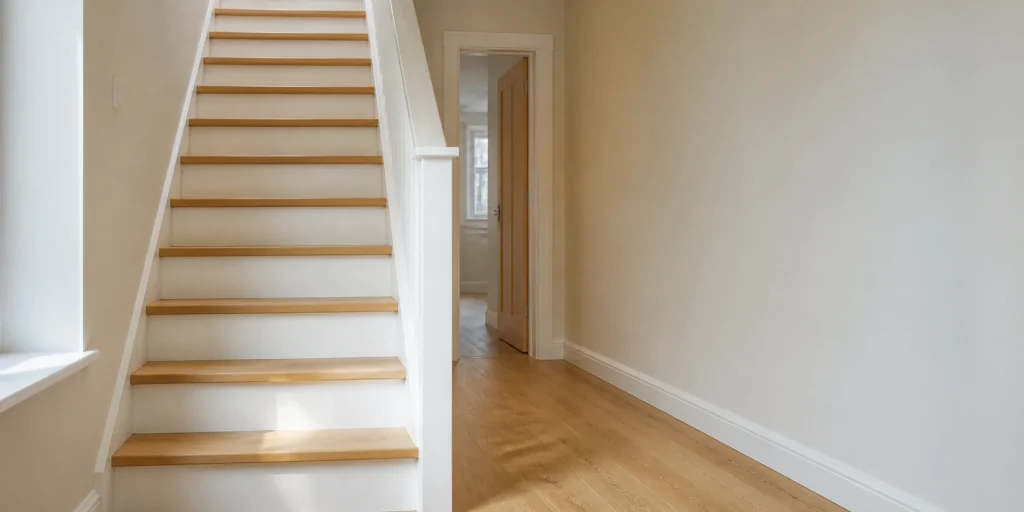
Ready made stairs can suit projects where the layout is simple and the measurements are predictable. For example, a straight staircase in a clear opening may be easier to match to a standard design than a stair that needs to turn, fit beneath a ceiling slope or work around doors and landings.
The main advantage is simplicity. If the dimensions are suitable, a ready made staircase can keep decision making fairly contained. There may be fewer options to choose from, which can be helpful when the aim is to replace like for like or complete a modest upgrade without changing the character of the space.
However, the key phrase is if the dimensions are suitable. Staircases are controlled by practical requirements as well as design preferences. The height between floors, available length, headroom, landing position and surrounding structure all matter. If these elements do not align with a standard design, forcing a ready made staircase into the space can create compromises.
Those compromises may show up as an uncomfortable pitch, awkward access, wasted floor area or a finish that does not quite match the rest of the project. A ready made staircase is not automatically the wrong choice, but it works best when the building conditions are already on its side.
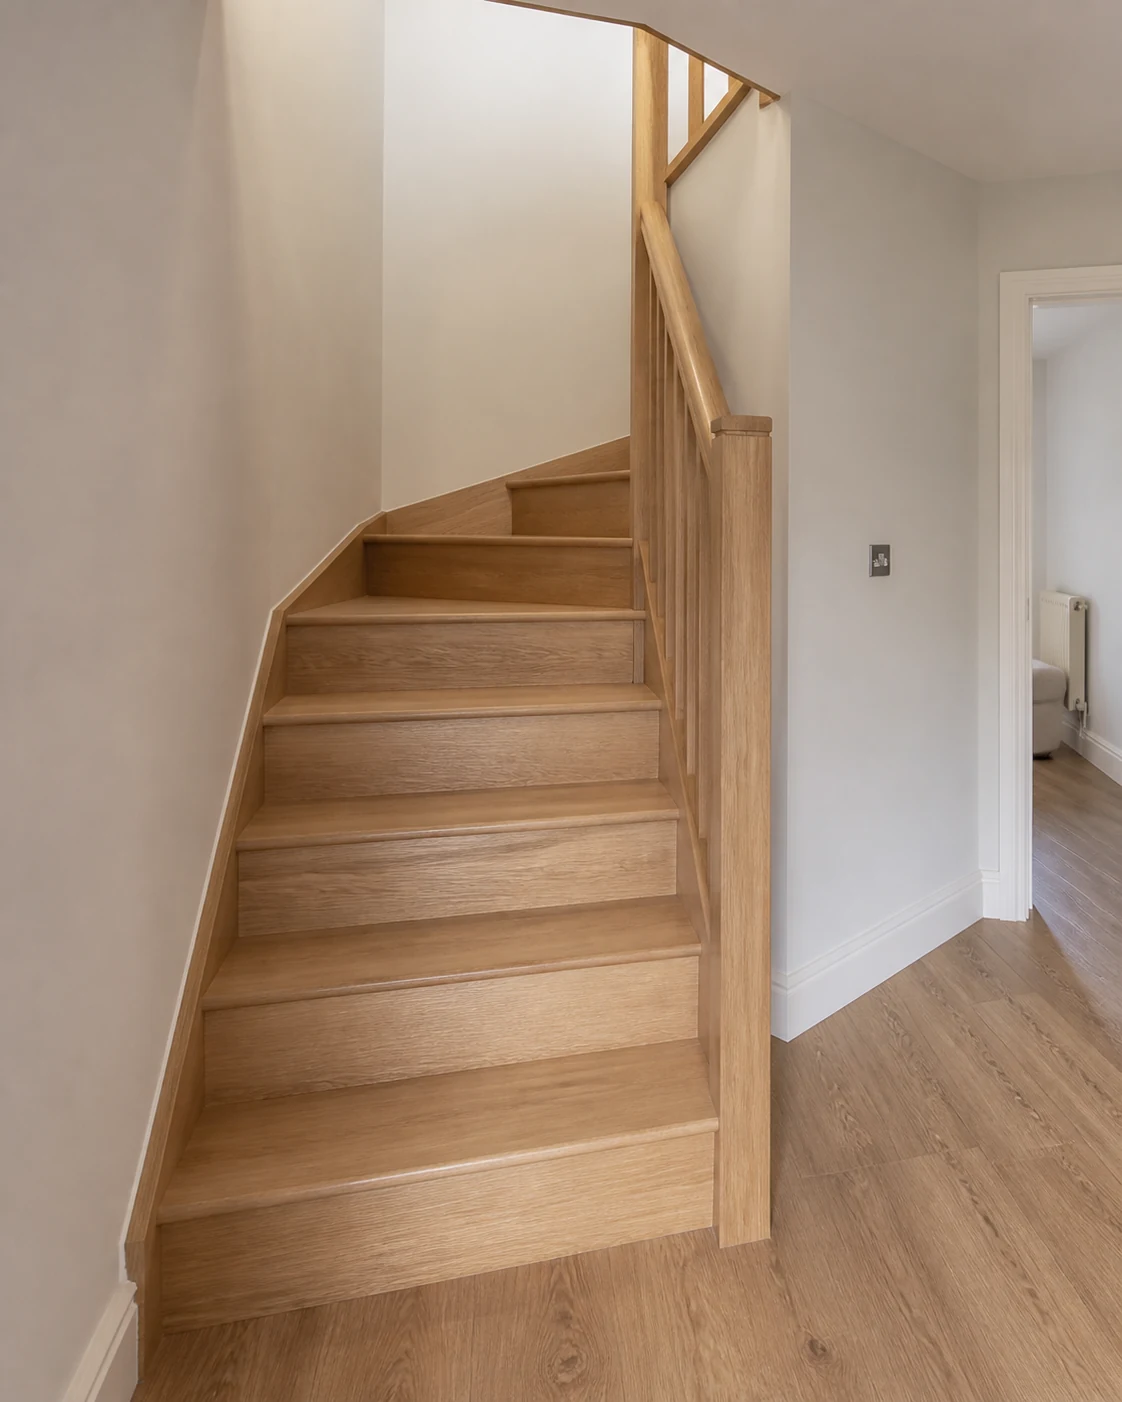
Bespoke staircases come into their own when the space needs a more considered answer. Homes are not always built around standard staircase dimensions, especially where rooms have been altered, extended or opened up over time. A made to measure approach allows the staircase to be planned around the realities of the property.
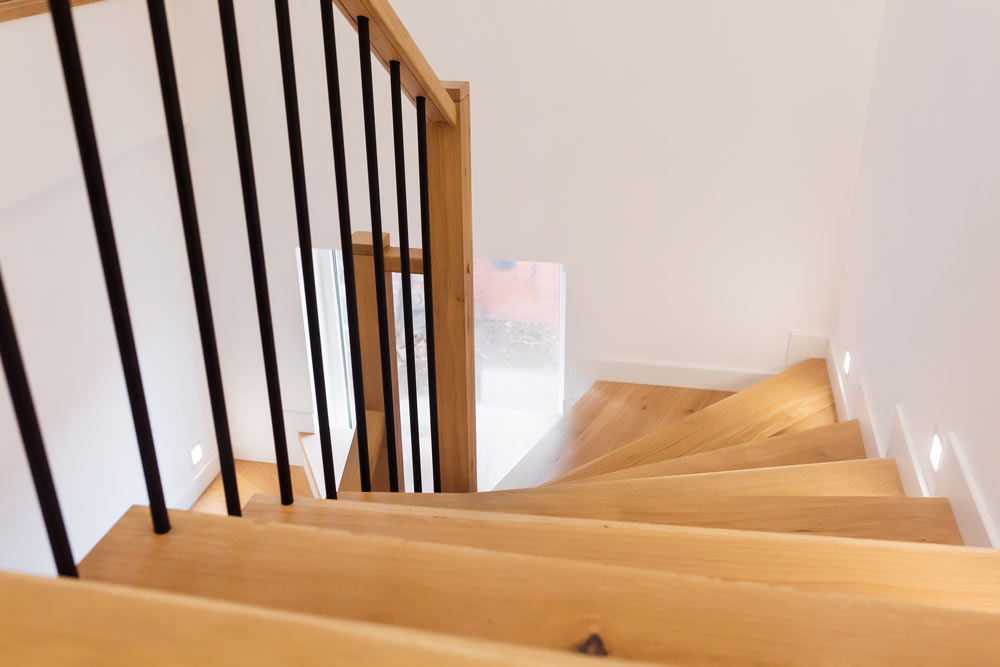
This is particularly useful for winder staircases, where the stair turns through angled treads rather than using a full landing. Single winder, double winder and triple winder designs can help a staircase change direction while making careful use of available floor space. In these cases, accurate design matters because the stair must feel comfortable, safe and natural to use.
Bespoke work is also valuable when the staircase is part of a broader interior scheme. The stair may need to sit well with internal doors, flooring, skirting, wall panelling or windows. If you are thinking about the whole look of the home, the guide to matching staircases with doors and windows gives useful context on how these details can work together.
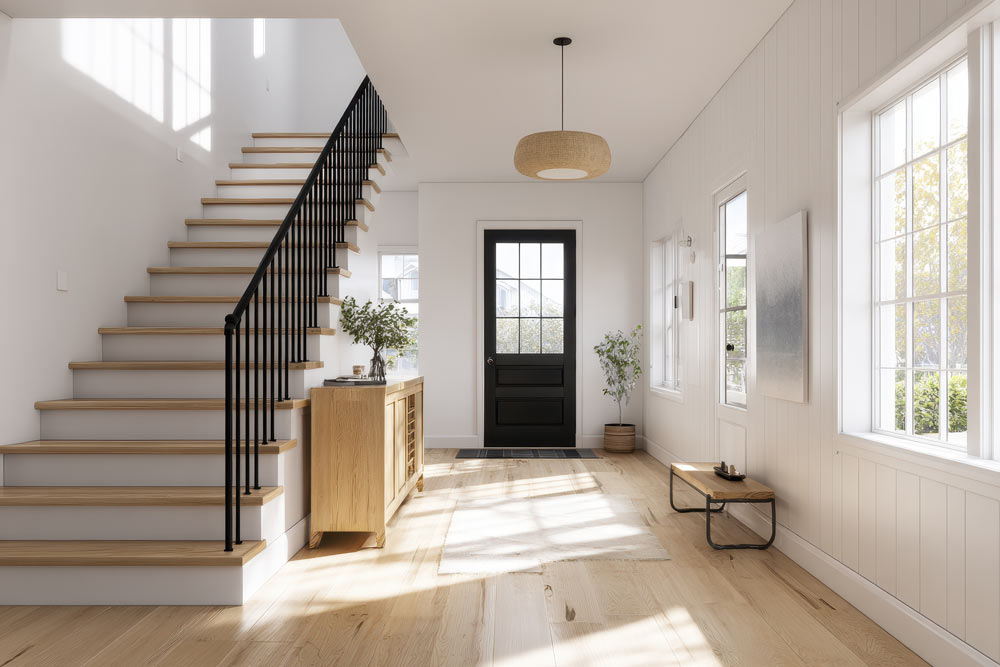
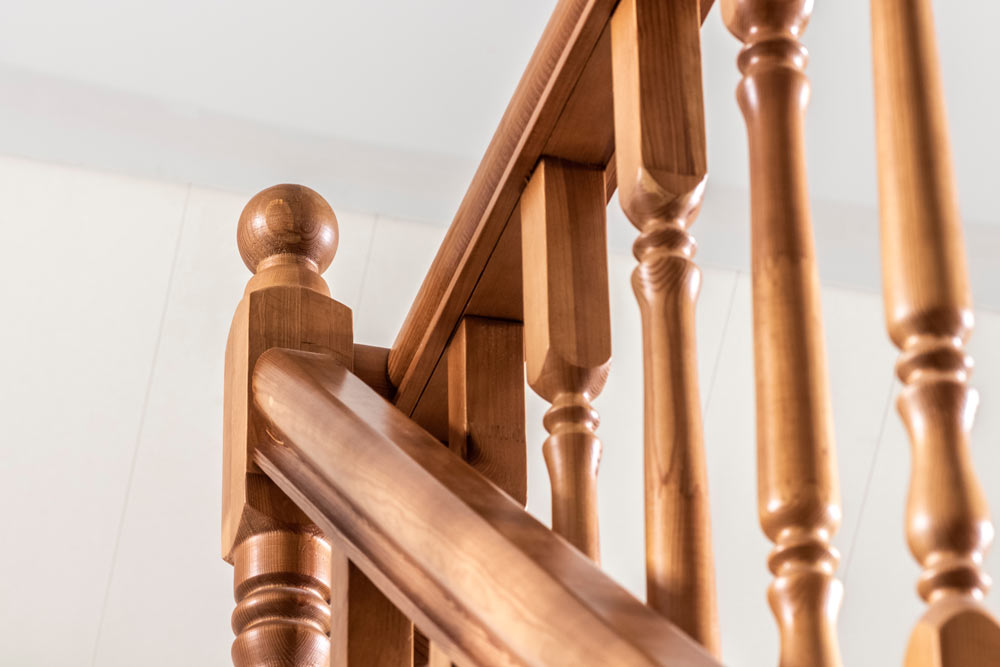
A custom staircase also gives more room to balance function with style. You might want the warmth of timber, a more traditional profile, a clean modern form or a design that makes the hallway feel more open. Instead of choosing the closest available option, you can shape the staircase around the result you want.
The simplest way to compare bespoke and ready made staircases is to look at three areas: fit, flexibility and finish.
Design flexibility does not mean adding complexity for the sake of it. Often, the best staircase is the one that feels obvious once it is installed. It should suit the way people move through the home, make sensible use of space and avoid drawing attention for the wrong reasons.
For homeowners still weighing up style options, the article on choosing the right staircase style is a helpful next step before finalising the details of a project.
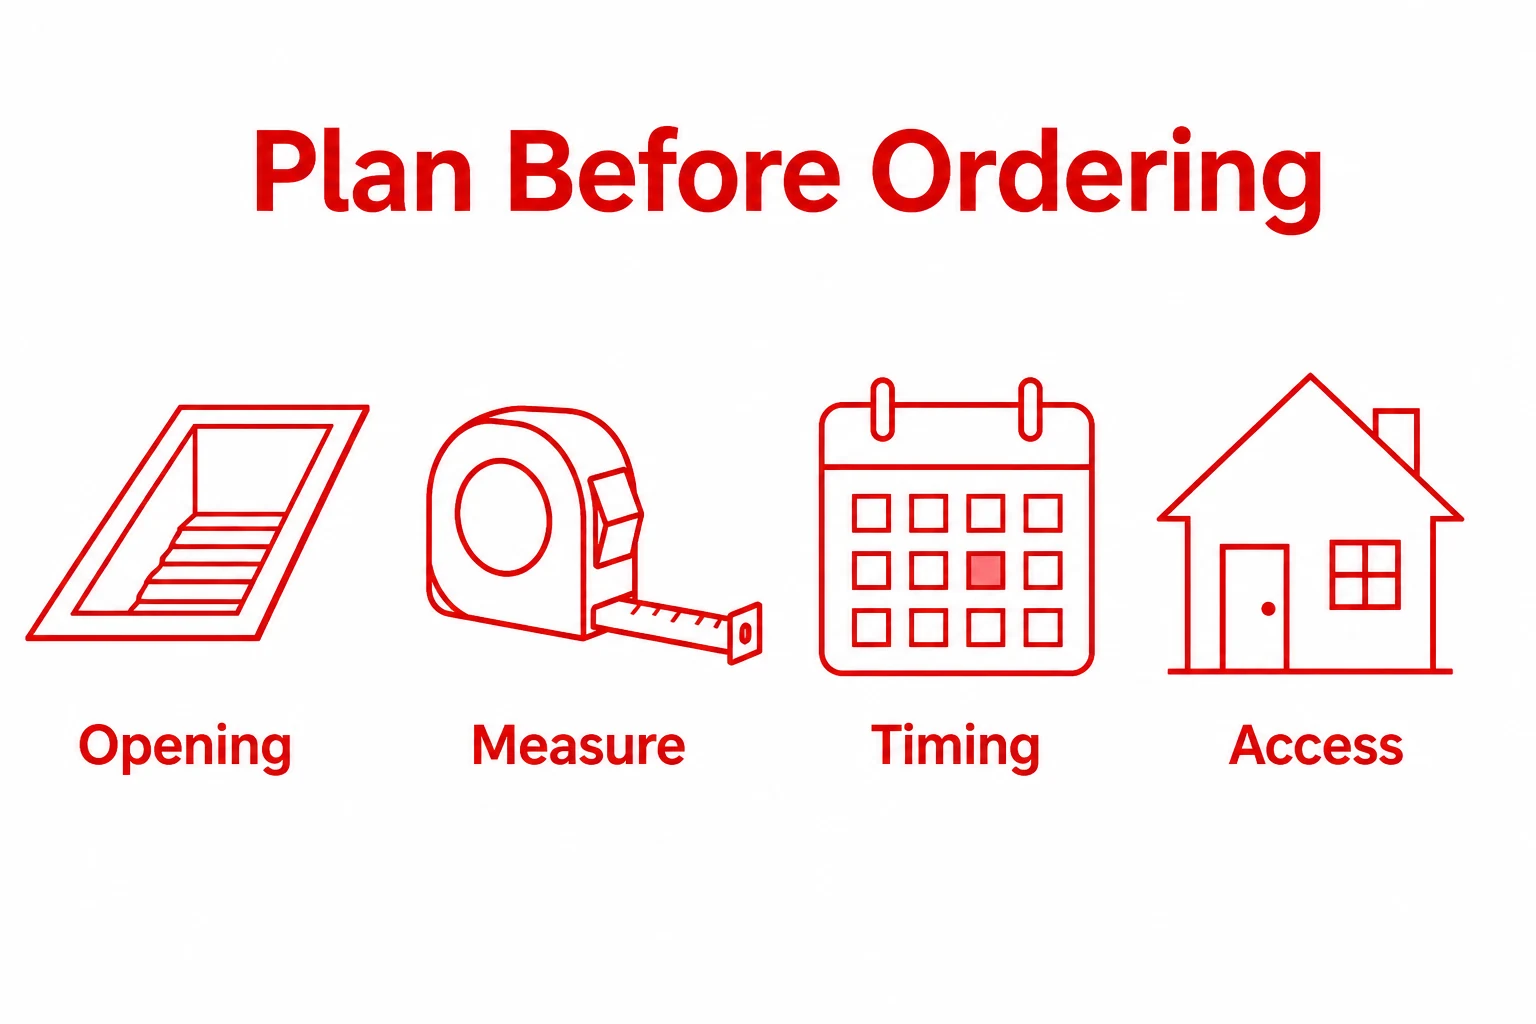
Whether you choose bespoke or ready made, good planning starts with accurate information. Staircase design depends on more than the visible gap between floors. The position of joists, the ceiling opening, the floor to floor height, headroom, wall lines and access around the stair all influence what is possible.
With a bespoke staircase, these practical details are part of the design process. The aim is to create a staircase that suits the property, complies with the relevant expectations and supports the wider project. This can be especially useful when working with a builder, architect or joinery team, because the staircase can be coordinated with the rest of the work.
Safety and usability should always be treated as central requirements, not afterthoughts. Pitch, tread depth, handrail position and guarding all affect how the staircase performs in daily use. If you are at an early research stage, it is worth reading about staircase safety standards so you understand the main issues before making design decisions.
The more unusual the space, the more valuable this planning becomes. A made to measure staircase can help avoid awkward workarounds and give the finished project a more settled, intentional feel.
A ready made staircase may be suitable if you have a simple layout, standard measurements and limited need for design changes. It can be a practical option when the priority is a straightforward replacement and the existing space already suits a standard stair.
A bespoke staircase is worth considering when the project has unusual dimensions, a turning layout, specific material preferences or a design brief that needs more than an off the shelf answer. It is also a strong fit when the staircase will become a visible part of the home rather than a background feature.
Before deciding, think about the questions that affect the outcome most. Is the space standard or awkward? Will the staircase need to turn? Do you want it to match other joinery? Are you trying to maximise floor space? Will the design need to work with new building work or an existing structure?
If several of those questions point towards flexibility, a bespoke staircase is likely to give you a better foundation for the finished project. It allows the design to respond to the home, which is usually the difference between a staircase that simply fits and one that feels right.
Is a bespoke staircase only for large projects?
No. A bespoke staircase can be useful whenever the space or design brief needs a tailored answer. That might be a full renovation, a loft project, an altered hallway or a straightforward replacement where standard sizes do not suit the property.
Are ready made staircases a poor choice?
Not at all. Ready made staircases can work well when the measurements, layout and design expectations are simple. The important thing is to check whether a standard option genuinely fits the space without creating compromises.
What does made to measure mean for a staircase?
Made to measure means the staircase is designed and manufactured to suit the specific dimensions and requirements of the project. This can include the floor height, available length, width, turns, headroom, timber choice and finishing details.
When should I speak to a staircase specialist?
It is sensible to speak to a specialist as soon as you know the staircase may affect the layout, structure or finish of the home. Early advice can help you understand what is possible before other project decisions become fixed.
If your project needs more than a standard stair, Express Stairs Yorkshire can help you explore a practical, well considered custom staircase for your home.