
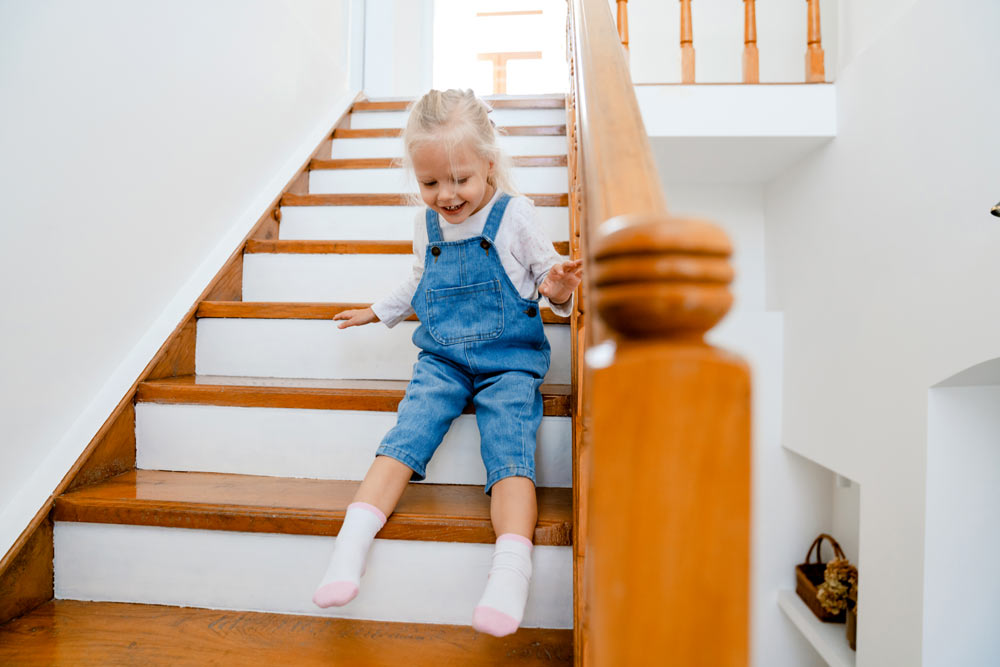
Staircases rarely attract much attention until something goes wrong. A slight miscalculation in step height, a loose handrail, or a gap that’s just a bit too wide can create real risk. In the UK, staircase design isn’t left to guesswork. It’s governed by clear regulations intended to keep people safe in everyday use.
Whether you’re building a new home, renovating a period property, or replacing an outdated staircase, understanding the standards is not simply helpful — it’s essential.
In England and Wales, staircase design falls under the Building Regulations, specifically Approved Document K (Protection from Falling, Collision and Impact). Scotland and Northern Ireland have their own technical handbooks, but the core safety principles remain broadly similar.
These regulations apply to:
New-build homes
Loft conversions
Extensions
Staircase replacements
Structural alterations
Even when replacing a staircase like-for-like, compliance may still be required. Building Control approval is often necessary, particularly if structural changes are involved.
It might seem bureaucratic, but the intention is straightforward: prevent falls and ensure consistent safety standards across all residential properties.
The relationship between rise (the vertical height of each step) and going (the horizontal depth) is arguably the most critical safety factor.
For private domestic staircases in England:
Maximum rise: 220mm
Minimum going: 220mm
There’s also a requirement that the pitch (the angle of the staircase) does not exceed 42 degrees.
Why does this matter? Because inconsistent or overly steep steps increase the likelihood of trips and falls. Human movement relies heavily on rhythm. If one tread is slightly different from the others, even by a few millimetres, it can disrupt that rhythm.
In fact, the regulations specify that all rises and goings in a flight must be consistent. Variation is not permitted beyond very small tolerances.
Headroom is another area people underestimate — until they hit their head.
The minimum headroom for a domestic staircase in England is 2 metres, measured vertically from the pitch line. In loft conversions, this can sometimes be reduced slightly where space is genuinely restricted, but approval must be obtained.
In older homes with sloping ceilings or tight landings, achieving full headroom can be challenging. That’s where careful design becomes crucial. It’s rarely wise to assume “it’ll probably be fine.” Building Control officers measure these things precisely.
Interestingly, UK Building Regulations do not impose a strict minimum width for private staircases. However, practicality and safety still apply.
In most homes, stair widths range between 800mm and 900mm. Narrower stairs may comply technically, but they can feel cramped and awkward when carrying furniture.
For shared or commercial buildings, stricter width requirements apply under separate regulations, including fire safety rules. Domestic properties have slightly more flexibility — though that flexibility shouldn’t be confused with licence to compromise comfort.
Handrails are not optional in most situations.
For staircases wider than 1 metre, handrails are generally required on both sides. In typical domestic staircases (under 1 metre wide), at least one handrail must be fitted.
The height of the handrail should be:
Between 900mm and 1000mm above the pitch line
At least 900mm high on landings
The handrail must also be easy to grip. Overly bulky or decorative designs may look appealing, but they still need to function properly. A good handrail should feel secure, especially for elderly users or anyone with reduced mobility.
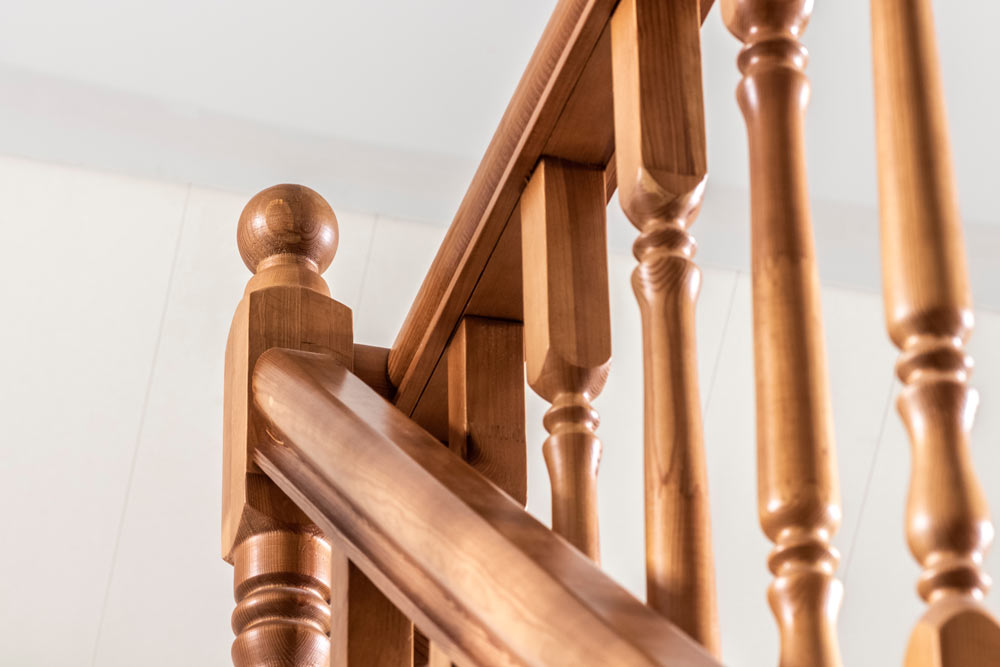
One of the most well-known safety rules concerns spindle spacing.
Openings in balustrades must not allow a 100mm sphere to pass through. This rule exists primarily to protect young children from slipping through gaps.
This applies to:
Vertical balusters (spindles)
Horizontal guarding
Glass panels
Any open section adjacent to the staircase
It’s worth noting that horizontal bars, while sometimes popular in contemporary designs, can create a climbing hazard for children. Although they may comply dimensionally, they’re often discouraged in family homes for this reason.
Every staircase must have a safe landing area at the top and bottom. The landing must be at least as wide and as long as the staircase itself.
Doors opening onto landings require particular attention. Regulations state that doors should not swing across the top step in a way that creates risk. Adequate space must be maintained.
Guarding is required wherever there’s a drop of more than 600mm. This includes stair voids and gallery landings. The minimum guarding height is:
900mm for stairs and landings in domestic properties
In higher-risk environments, such as apartment blocks, greater heights may be required.
Open riser staircases are permitted in UK homes, but there are restrictions.
The gap between treads must not allow a 100mm sphere to pass through. This often means keeping the open space below 100mm.
While open risers can create a lighter, more contemporary look, they may not suit every household. In homes with small children or pets, closed risers are often the safer option.
Loft conversions frequently present design challenges. Limited head height and floor space can make compliance tricky.
In certain cases, alternating tread stairs or space-saver staircases are permitted — but only when serving a single room and where a standard staircase genuinely cannot fit.
These designs are steeper and require users to adopt a specific stepping pattern. They are not suitable as primary staircases in most homes.
Building Control approval is essential before installing one.
Beyond dimensions, staircases must be structurally sound.
Timber staircases must be properly supported and fixed. Excessive flexing, creaking or movement is not acceptable. Glass balustrades must use toughened or laminated safety glass meeting British Standards.
While the regulations may not dictate aesthetic choices, they absolutely govern performance. Cutting costs on materials may appear economical initially, but structural weakness can become both a safety issue and an expensive correction later.
Although staircase safety primarily falls under Approved Document K, fire safety (Approved Document B) also influences design in certain layouts.
For example:
In three-storey homes, staircases often need to form part of a protected escape route.
Fire doors may be required along the stair enclosure.
Open-plan ground floors can affect compliance.
This becomes particularly relevant in loft conversions and larger extensions.
Building Control officers are not there to obstruct projects. Their job is to verify compliance and ensure safety.
Inspections typically occur at key stages:
Before installation (plan approval)
During construction
Upon completion
Skipping this process can create complications when selling your property later. Buyers’ solicitors routinely request evidence of compliance certificates.
It’s tempting to view regulations as red tape. Yet staircase accidents remain a common cause of household injury. Small design errors can have serious consequences.
Well-designed stairs feel natural to use. You don’t consciously think about them. That’s usually a sign the proportions are correct.
When planning a staircase project, early consultation with an experienced manufacturer or designer can prevent costly revisions. Regulations may appear technical, but they exist to protect everyone who uses the space — from toddlers to grandparents.
In the end, staircase safety standards in the UK are not about limiting creativity. They provide a framework within which safe, beautiful and durable staircases can be created. Understanding those rules from the outset makes the entire process smoother, and ultimately, safer for years to come.