
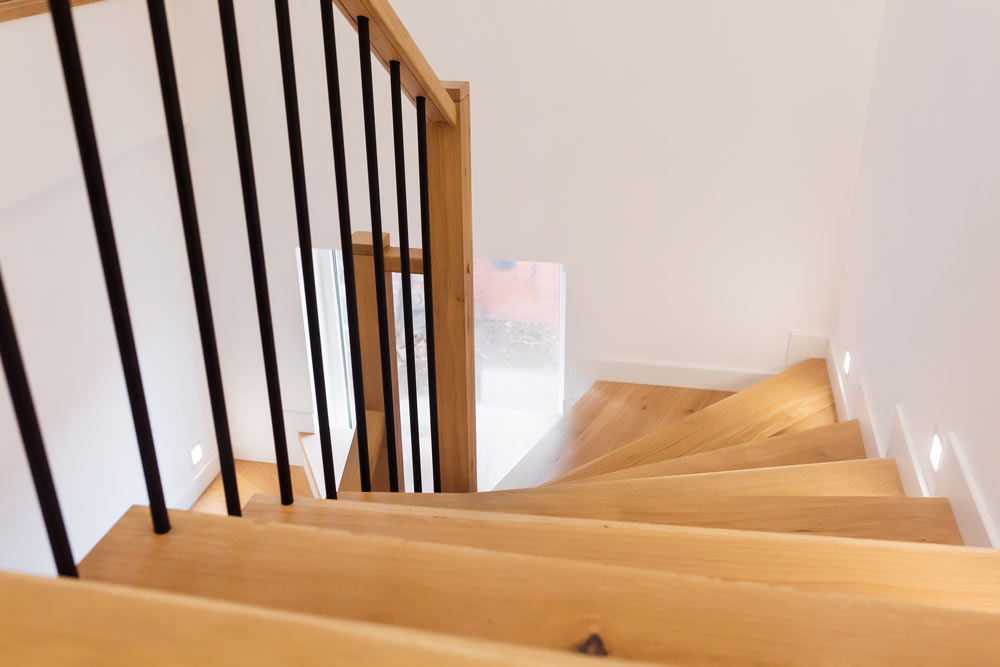
A staircase is rarely just a way to move between floors. In many homes, it quietly dictates the feel of the entire hallway. I’ve walked into properties where the stairs were an afterthought — basic softwood, dated spindles, nothing offensive but nothing memorable either. And then there are homes where the staircase sets the tone from the moment you step inside.
Choosing the right style isn’t only about looks. It’s about proportion, layout, light, safety, and how you actually live in the space. Let’s break it down properly.
Before scrolling through Pinterest or requesting quotes, pause and look at your home objectively.
Is it a Victorian terrace with high ceilings and original features? A 1930s semi with modest proportions? A new-build with open-plan living? Each suggests something slightly different.
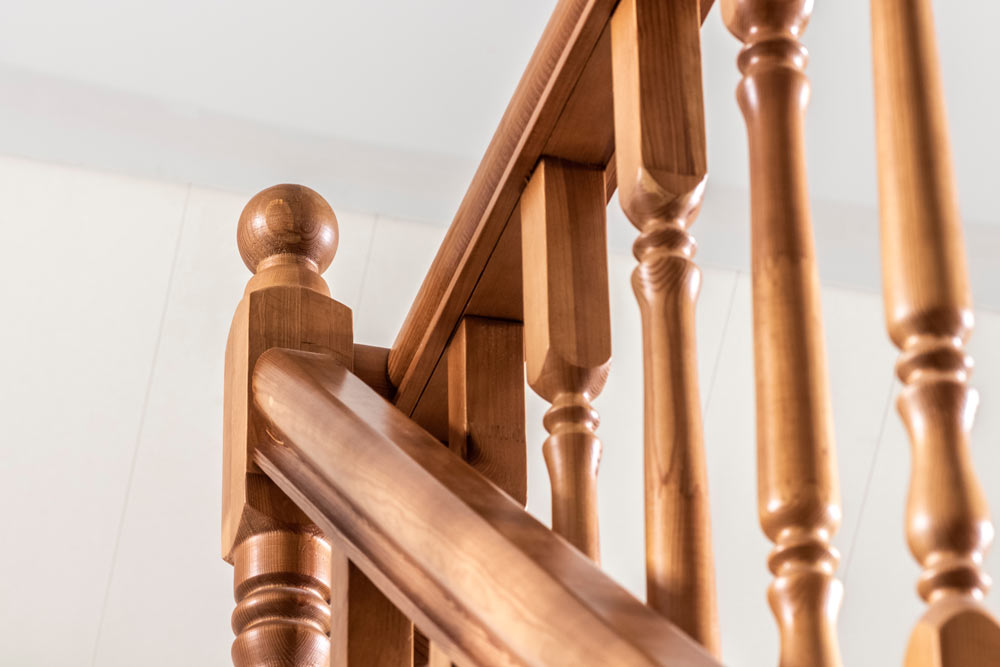
Traditional homes often suit classic timber staircases with turned spindles, decorative newel posts and a softer finish. In contrast, contemporary homes may benefit from cleaner lines — square balusters, glass panels, or even floating treads.
Trying to force an ultra-modern staircase into a period property can work, but it needs care. The contrast must feel intentional rather than accidental. Sometimes a subtle blend — such as oak treads paired with minimalist balustrading — offers a more balanced result.
Style cannot be separated from structure.
Some homes simply don’t have room for grand sweeping stairs. A compact hallway may dictate a straight flight or a staircase with a small quarter turn. Larger entrance halls, on the other hand, might allow for something more expressive.
Here are common configurations to consider:
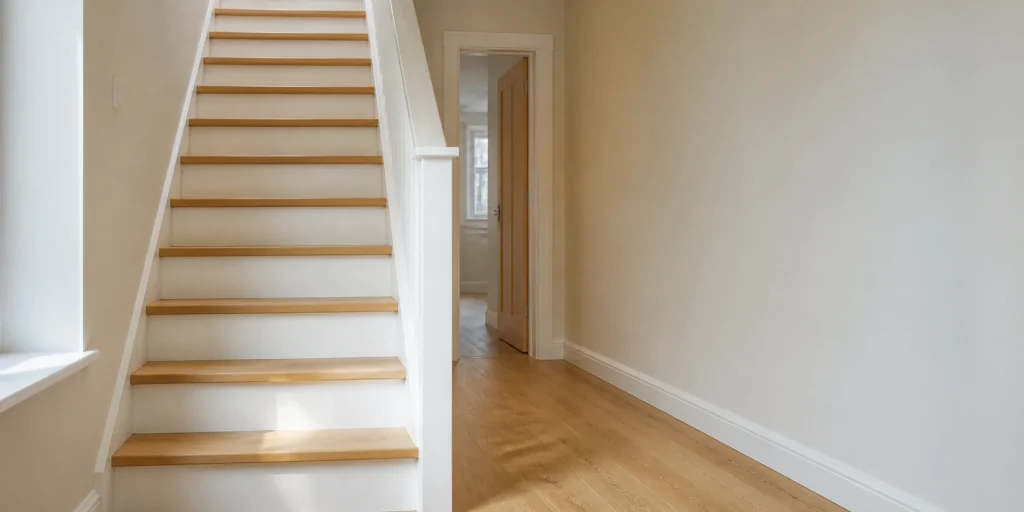
Straight staircase – Practical and cost-effective. Ideal for tighter spaces.
L-shaped (quarter turn) – Adds visual interest and can improve flow.
U-shaped (half turn) – Often found in traditional layouts.
Winder staircase – Uses angled steps to save space.
Spiral staircase – Visually striking but not always practical for daily use.
Spiral designs look impressive in magazines. In reality, they can be awkward when carrying laundry baskets or furniture. If this is your main staircase, practicality should carry more weight than aesthetics.
Material choice will heavily influence the overall feel.
Solid timber remains the most popular option in UK homes. Oak, in particular, continues to dominate — and for good reason. It’s durable, timeless and suits both modern and traditional schemes depending on the detailing.
Painted softwood can be more economical and works well in period-style homes. A painted stringer and spindles combined with stained oak handrails often strikes a pleasing balance.
Glass balustrades introduce light and openness. In smaller or darker hallways, this can make a noticeable difference. Frameless glass offers a sleek look, while glass panels with timber posts soften the effect slightly.
One thing to bear in mind: glass shows fingerprints. In households with children, that may become tiresome.
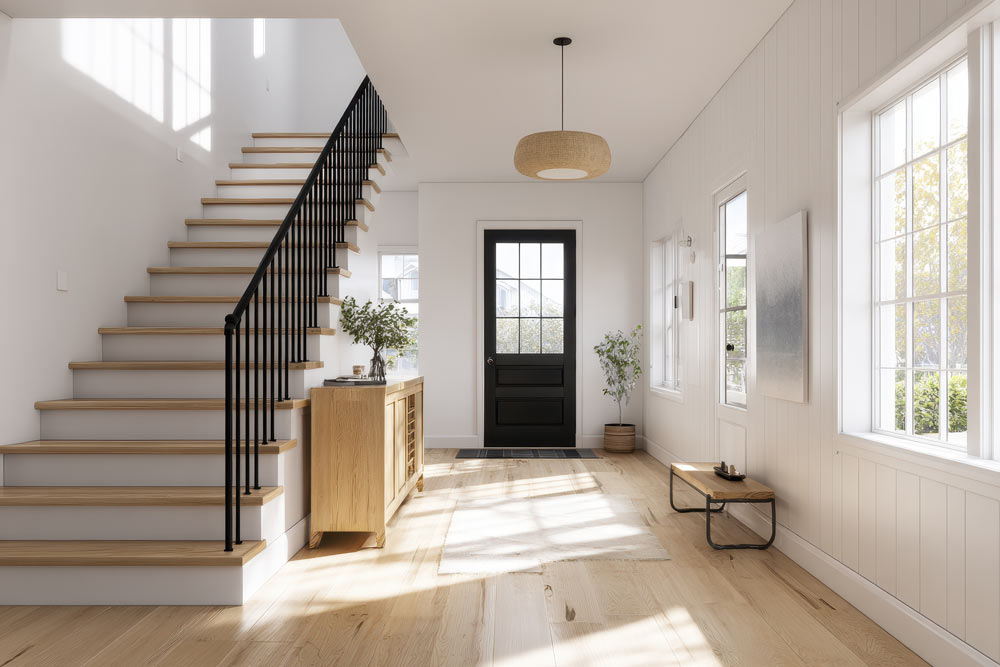
Steel or wrought iron balustrades lean either industrial or ornate depending on the design. They suit loft-style interiors or homes with contemporary extensions.
Cold materials can sometimes feel stark in older properties, though careful pairing with warm timber usually resolves this.
While the architecture sets the foundation, your interior design choices also matter.
Traditional interiors often suit turned spindles, decorative brackets, and classic profiles.
Modern interiors tend to favour square balusters, clean lines, and minimal detailing.
Scandinavian-inspired spaces work beautifully with pale timber and simple forms.
Industrial styles may incorporate black steel and exposed elements.
That said, mixing styles can work surprisingly well. A traditional oak staircase painted in a bold contemporary colour can feel fresh rather than fussy.
It’s less about rigid categories and more about coherence. If your home features shaker-style doors, chrome fittings and neutral walls, an ultra-ornate staircase might jar slightly.
It’s not the most glamorous aspect, but compliance is essential.
In the UK, staircase design must meet specific requirements for:
Rise and going (step height and depth)
Headroom clearance
Balustrade height
Spindle spacing (to prevent gaps over 100mm)
These constraints will influence your design choices. For example, ultra-thin treads may look elegant but must still meet structural standards.
If you’re replacing an existing staircase, dimensions are often restricted by the current floor opening. Significant changes may require structural alterations and building control approval.
A well-designed staircase can be undermined by poor lighting.
Natural light is ideal, especially if you’re incorporating glass elements. If your hallway lacks windows, consider wall lights along the ascent or discreet LED strips beneath treads.
Integrated lighting appears increasingly popular, particularly in contemporary homes. It offers both safety and atmosphere. Even something as simple as upgrading a dated ceiling pendant can subtly transform the stair area.
It’s tempting to focus solely on appearance, but daily life tells a different story.
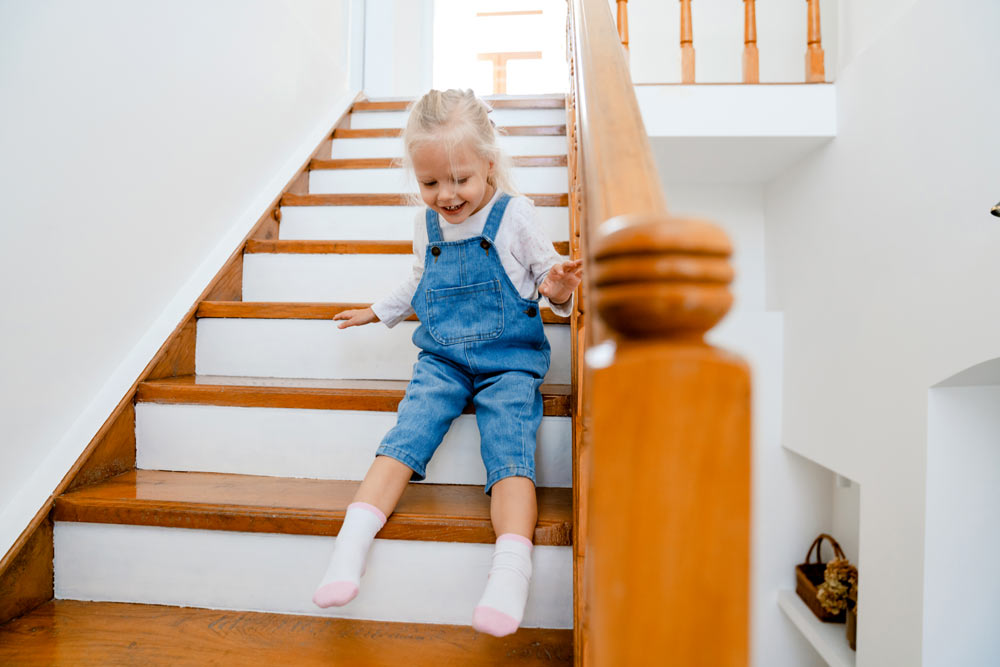
If you have young children or elderly family members visiting regularly, open risers might not be ideal. Likewise, ultra-slim handrails may look elegant but feel less secure.
Carpeted stairs provide grip and reduce noise — useful in busy households. Hardwood treads with a runner can deliver the best of both worlds.
There’s also acoustics to consider. Timber stairs can creak over time if not constructed properly. A reputable manufacturer and installer makes a significant difference here.
Staircases vary widely in cost.
A straightforward softwood staircase is naturally more affordable than a bespoke oak and glass centrepiece. Add curved elements, feature newel posts or complex balustrading and costs rise quickly.
It’s worth deciding early whether your staircase is meant to be a subtle background feature or a focal point. Spending heavily on something hidden behind a door may not offer the same satisfaction as investing in a staircase that greets you daily.
At the same time, cutting corners on structural quality rarely pays off.
If possible, request drawings or 3D renders before final approval. Many manufacturers now provide detailed visuals, which help avoid surprises.
Better still, visit a showroom. Standing beside a full-scale staircase gives a completely different impression compared with viewing photos online.
Pay attention to small details: the profile of the handrail, the feel of the balusters, the finish on the timber. These nuances shape the final result more than you might expect.
Choosing the right staircase style isn’t about chasing trends. Trends change. Your staircase will likely remain for decades.
Start with the bones of your home. Think about light, proportion and how the space functions day to day. Balance appearance with practicality. And perhaps allow yourself a small design flourish — something that feels considered rather than flashy.
When done properly, a staircase becomes more than a route upstairs. It anchors the hallway, adds character, and quietly reflects the way you live in your home.